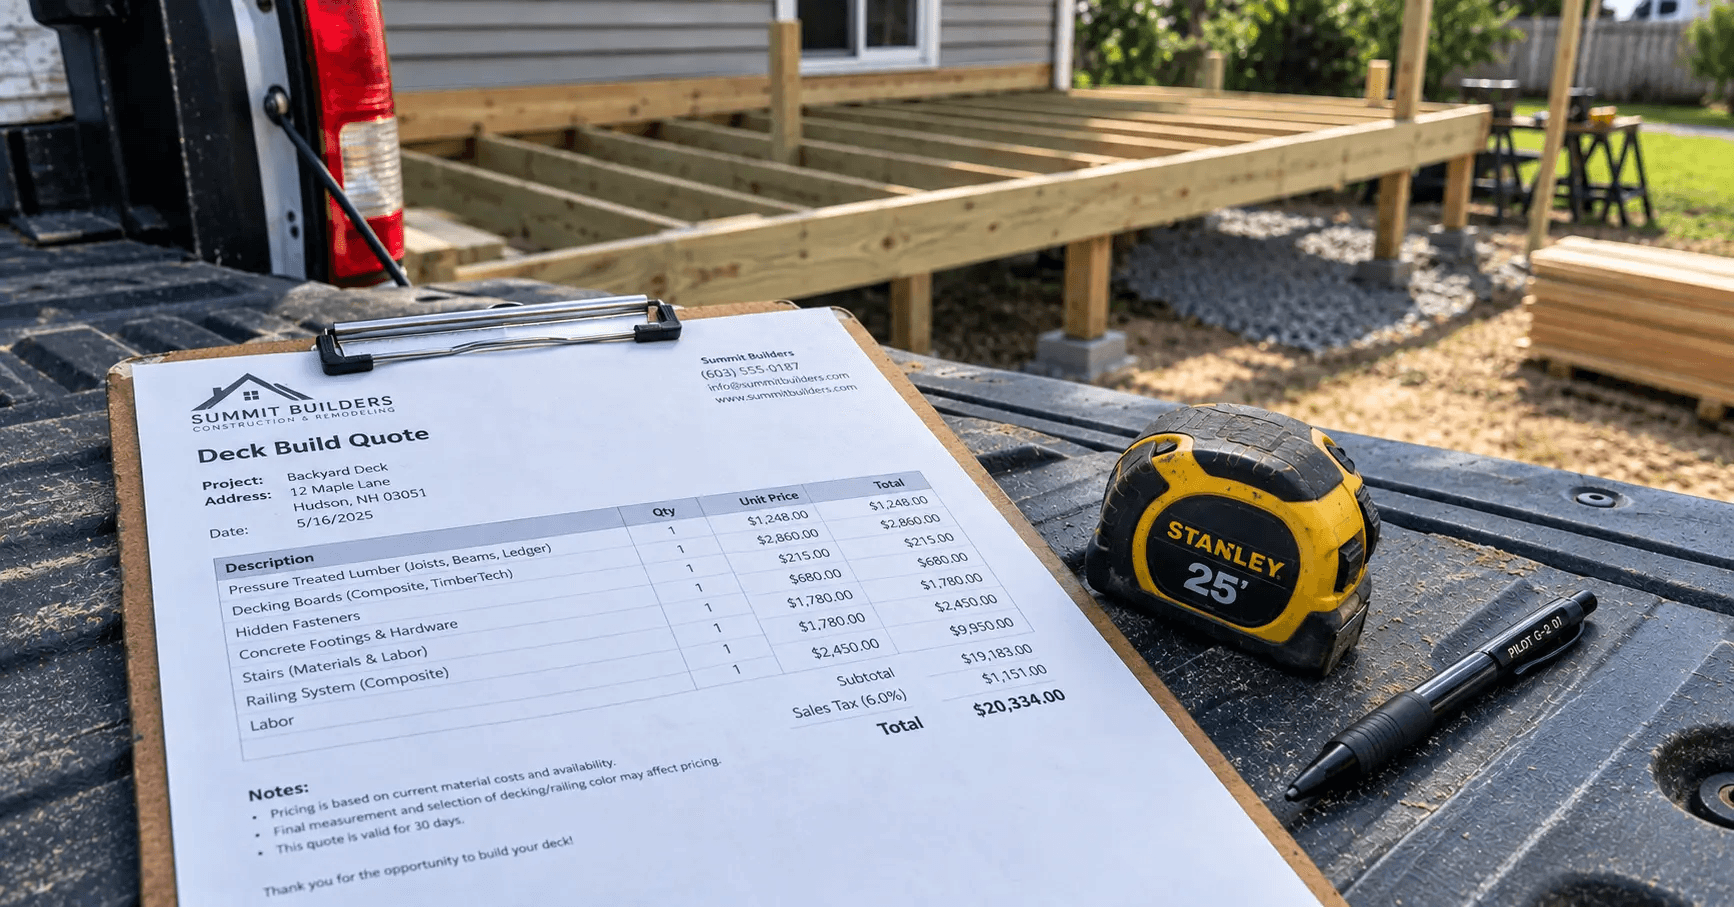
Most deck quotes lose money in the same three places. The stairs, the site, and the stuff nobody wrote down.
A deck looks like a simple thing to price. It is a rectangle. You know what lumber costs and you know roughly how long it takes. That math works fine until you are three days in, hand digging footings through ledge on a sloped lot with no equipment access, doing it for the number you gave in the driveway.
Here is how to put a deck number together so it holds up.
Square foot pricing is a sanity check, not a quote
Everybody has a per square foot number in their head. It is useful for two things: telling a homeowner on the phone whether they are in the right ballpark, and checking your own math after you build the quote properly.
It is not useful for actually pricing the job, because two decks with identical square footage can differ by thousands. Height off the ground changes everything about the framing and the footings. A ground level platform and a second story deck with a stair run are not the same product.
Use your square foot number backwards. Build the quote from the parts, then divide and see where it lands. If it comes out way off your usual, something in the takeoff is wrong or the job is genuinely unusual. Either way you want to know before you send it.
Stairs and railings are where the money goes
This is the single most common way deck quotes come up short.
A square foot of field decking is cheap and fast. Lay the boards, screw them down, move on. A square foot of stairs is none of those things. Stringers, treads, risers, landings, and a handrail system on both sides. The labor per square foot on a stair run is a multiple of the field, and people price it like it is part of the deck.
Railings are the same story. A linear foot of railing with posts, top rail, bottom rail, and balusters is a real material and labor line. Cable rail or glass panel is a different number again, and homeowners ask for those late in the conversation because they saw one.
Price stairs and railings as their own line items with their own labor. Not folded into a square foot number that was calculated off the deck surface.
Walk the site before you price anything
The site is where a fine looking deck job turns into a bad week. Things to actually look at:
Access. Can you get a machine to the footing locations, or are you hand digging? Can you back a truck close enough to unload, or is every stick of lumber getting carried around the house? Gates, slopes, septic fields, and neighbors' property lines all decide this, and it is a labor multiplier, not a detail.
What is underground. Utilities get marked, that is not optional. But also ask about ledge, because in New Hampshire you find it. Old fill, a buried stump, a leach field. You cannot price what you cannot see, which is exactly why it belongs in your exclusions.
Grade. A sloped lot means different post heights, longer posts, possibly a taller frame, and more complicated stair geometry. It also means water management under the deck if the homeowner cares about that space.
What you are attaching to. Worth knowing before you quote whether this is a straightforward ledger or a freestanding build. Brick veneer, a cantilevered floor, or framing you cannot verify all push you to freestanding, which means an extra beam line and another row of footings. That is a real cost difference and it is decided on the walkthrough, not on framing day. We got into the specifics in the piece on ledger attachment.
What is coming out. Tearing off an old deck is a job of its own. Demo labor, dumpster, disposal fees, and whatever you find underneath when the old one is gone. Old footings in the way of your new ones is a common and annoying surprise.
Do a real takeoff
Count the material. Not a mental estimate of a couple thousand in lumber.
Footings and concrete or piles. Posts and post bases. Beams. Joists, rim, and blocking. Hangers, and every fastener that goes in them. Ledger and ledger hardware, membrane, and flashing. Decking, with waste, and more waste if it is running diagonal. Fascia. Stair stringers, treads, risers. Railing posts, rails, balusters, and hardware. Structural screws. Lighting if there is any.
The hardware line surprises people. Hangers, structural screws, and hidden fasteners on a mid size deck add up to real money, and they are the easiest thing to leave out of a mental number because they fit in a bucket.
Two more things that drive material cost more than people expect. Joist spacing, which your decking spec may force tighter than you assumed and adds joists across the whole frame. And decking direction, because diagonal costs you both waste and tighter framing. Both are worth settling before you price, not after. That is covered in joist spacing and span.
Price the permit and the wait
Permit fees are easy to remember. The schedule is the part people forget.
Footing inspection means digging, stopping, and waiting for an inspector. Framing and ledger inspection before you cover anything. Each one is a gap in your schedule, and if you priced the job as five straight days you just lost money to sitting around.
Price the permit, price the inspections, and build the waiting into the timeline you give the customer so they are not calling you asking where the crew went.
Give them tiers
Decks are made for optional pricing, because the material spread is enormous and the customer usually has no idea.
Pressure treated, a mid grade composite, and a premium composite or PVC is three real numbers on the same frame. Same with railing. Pressure treated rail, composite rail, and cable or aluminum is a wide range on identical posts.
Showing that spread does two useful things. It moves the conversation from whether to build to what to build with. And it keeps you from looking expensive, because your number is sitting next to a lower option instead of standing alone.
Price the middle tier where you actually want to work. Most people take it.
Write the exclusions down
This is the section that pays for itself the first time you need it.
Ledge or rock encountered during excavation, with a rate. Footings deeper than standard if you hit fill and have to chase bearing soil. Rot or damage found in the house framing once the siding comes off. Removal of old footings. Landscaping and lawn repair. Electrical. Painting or staining. Anything behind a wall.
Put a price next to each one where you can. "Ledge encountered billed at X per footing" means that when you hit it, you point at a line they already read and signed. Without it you are having that conversation in the driveway with a machine running, and you will eat most of it.
The footing depth requirement is worth stating explicitly in the quote too, along with the town it applies to. It is a line that quietly tells the homeowner you know something the cheap bid did not mention.
Show the work in the quote
Homeowners collecting deck bids are looking at three numbers and mostly cannot tell what separates them.
Write out the scope in order. Footings and their depth. Frame, with the joist spacing and the species. Ledger and flashing detail, or freestanding construction. Decking, named by product. Railing, named. Stairs, with the number of risers. Debris haul away.
That paragraph does more work than any discount. It tells the customer why you are priced where you are, and it makes them wonder what the other guy left out. The general version of this is in writing a quote that wins the job, and decks are the trade where it matters most, because the expensive parts are the ones that get buried.
Deposit and payment schedule
Deck material is bought up front, often special ordered, and often nonrefundable once it is cut. Your deposit needs to cover material, not just be a percentage that sounds fair.
A workable structure is a deposit at signing sized to the material, a draw when the frame is complete and inspected, and the balance at completion. Put it in writing with the quote. Payment terms decided later are payment terms decided badly.
The short version
- Use your square foot number to check the quote, not to build it
- Price stairs and railings as separate lines with their own labor
- Walk the site for access, grade, ledge, and what is coming out
- Decide ledger or freestanding before you price it
- Do a real material takeoff including hardware
- Settle joist spacing and board direction first, both change the frame
- Price the permit and build inspection waits into the timeline
- Offer three material tiers and price the middle one where you want to work
- Write exclusions with dollar amounts attached
- Size the deposit to the material, not to a round percentage
A deck quote that takes an extra forty minutes to put together is the difference between a job you make money on and a job you finish out of obligation. The homeowner is not comparing your craftsmanship, because they cannot see it yet. They are comparing the only thing you have handed them.